Decks from the 1980s and 1990s fail at the ledger board — the single board that fastens the deck to the house. On decks of that era it was routinely nailed rather than bolted, built without flashing, and given none of the lateral-load hardware the code now requires. Water gets behind an unflashed ledger and rots the house's rim joist from the inside, while the nails slowly lose their grip. Nothing about that shows on the surface, which is why these decks look fine right up until they don't.
There is one more version of the problem that is unusually common around here: a ledger bolted straight to brick or stone veneer. Veneer is not structural. The code does not allow a ledger to hang off it. And Baltimore's housing stock is full of brick.
What is a ledger board, and why does it matter more than anything else?
On an attached deck, the ledger is the horizontal board fastened flat against the house. The deck joists land on it — usually in joist hangers — so the ledger carries roughly half of everything the deck holds and delivers that load into the house's rim joist. The other half goes to the beams and posts out in the yard.
The difference between those two halves is redundancy. Posts and beams share load with each other; if one post settles, its neighbors take up some of the slack. The ledger connection has no backup. If it lets go, the house-side edge of the deck drops, and everything on the deck goes with it. That is why inspectors, the residential code and everyone who repairs decks for a living treat the ledger as the most failure-prone component on the structure.
Why were decks built this way in the 1980s and 1990s?
Not out of carelessness, mostly. Deck construction in that period predated the detailed prescriptive deck provisions in today's residential code. Three shortcuts were normal:
| Detail | Common on 1980s–1990s decks | What the code requires now |
|---|---|---|
| Ledger fasteners | Nails driven through the ledger | Bolts or approved structural fasteners, spaced per tables that vary by joist span and lumber species, in staggered rows |
| Flashing | Frequently omitted entirely | Continuous flashing at the ledger-to-house connection |
| Lateral load | Nothing — the ledger fasteners were the whole connection | Connections resisting 1,500 lb tension at each end of the ledger, in addition to the ledger bolts |
| Attachment surface | Whatever the wall happened to be — including veneer and cantilevers | Real structure only; veneer, cantilevered joists and unreinforced I-joist rims are all prohibited |
Why nails fail where bolts hold
A nail resists being pulled out only by the friction of wood gripping its shank. Treated lumber moves — it swells when it rains, shrinks in a dry August, and works back and forth through every winter as temperatures swing above and below freezing. Each cycle enlarges the hole a little. A nailed ledger does not fail on a particular day; it gets a little looser every year while looking unchanged from the deck.
A bolt works differently. It clamps the ledger and the rim joist together into one assembly and keeps clamping as the wood moves. That is the whole reason Baltimore County's own deck specifications say decks are attached to the house with bolts and not nails.
Why missing flashing is the quiet killer
Without flashing, the top edge of the ledger is a shelf. Rain running down the siding goes behind the ledger, into the gap against the sheathing, and stays there. Baltimore gets roughly 45 inches of precipitation a year — the sum of the NWS BWI 1991–2020 monthly normals — plus humidity around 75% from August through October, so there is very little chance for that joint to dry out.
What rots is not only the deck's ledger. It is the rim joist of the house, which is structural framing at the floor line. By the time anyone notices, the repair has crossed from the deck into the building. This is the reason we open up a ledger before quoting a structural and rot repair job rather than pricing from the surface.
What does the code require at a deck ledger now?
Phrased plainly, without quoting code text:
- Continuous flashing at the ledger-to-house connection — not a patch at each end, continuous.
- Lateral load connections resisting 1,500 pounds of tension at each end of the ledger. That can be satisfied two ways: two hold-down devices rated at least 1,500 pounds installed within 24 inches of each end of the deck, or four devices rated at least 750 pounds. Either way, these are in addition to the ledger bolts, never a substitute for them.
- Fastener spacing from published tables that vary by joist span and by lumber species, installed in staggered rows. There is no single universal bolt spacing — the span of the joists landing on the ledger changes the answer.
Two different jobs are being asked of that connection: holding the deck up, and holding it against the house. Older decks addressed only the first.
Worried About the Connection to Your House?
If your deck went on in the 1980s or 1990s, the ledger is where we start. Free inspection, straight answer, written estimate — and we tell you if it's fine.
📞 Call (667) 239-8644 Get a Free EstimateCan a deck ledger be attached to brick? (The Baltimore problem)
This is the one that matters most locally. A ledger may not be attached to brick or stone veneer, because veneer is non-structural. A brick veneer wall is a single wythe of masonry hung on the outside of a wood-framed wall. It carries its own weight and keeps weather out. It is not holding the house up, and it was never designed to hold a deck up either.
Baltimore's housing stock is brick from end to end — brick faces on mid-century detached houses across Baltimore County, brick-and-stone fronts on the 1970s and 1980s subdivisions, and whole neighborhoods of masonry rowhomes in the city. From the yard, a brick-veneer wall and a solid masonry wall are indistinguishable. Plenty of decks went on the wrong one.
Three attachments the code does not permit — all of which look perfectly solid from outside:
- Brick or stone veneer — non-structural cladding.
- Cantilevered floor joists — where a second story or bay overhangs the wall below.
- Engineered I-joist rims, unless the manufacturer specifies reinforcement for the connection.
If your deck is on any of these, the right answer is usually to make the deck freestanding on its own posts, beams and 30-inch frost footings rather than trying to make a bad connection work.
Why this is a north Baltimore County story specifically
Look at when the houses went up versus when the decks did. Lutherville's median build year is 1958 and Timonium's is 1964 — houses that predate the backyard deck as a standard American feature. The decks came later, added in the 1980s through the 2000s to houses that were already decades old.
That sequence is the problem. A deck added to an existing house is a retrofit: someone cut into finished siding, fastened a ledger to whatever was behind it, and closed it up — often with no framing inspection. Those decks are now 20 to 40 years old, past the 10-to-15-year service life the industry gives maintained pressure-treated southern yellow pine.
The same pattern runs through Towson's post-war neighborhoods, the Cockeysville and Hunt Valley corridor, and up the hills in Ellicott City, where steep lots put decks a full story above grade over walkout basements — the worst possible place for a connection nobody has looked at since the Clinton administration.
What a ledger repair actually involves
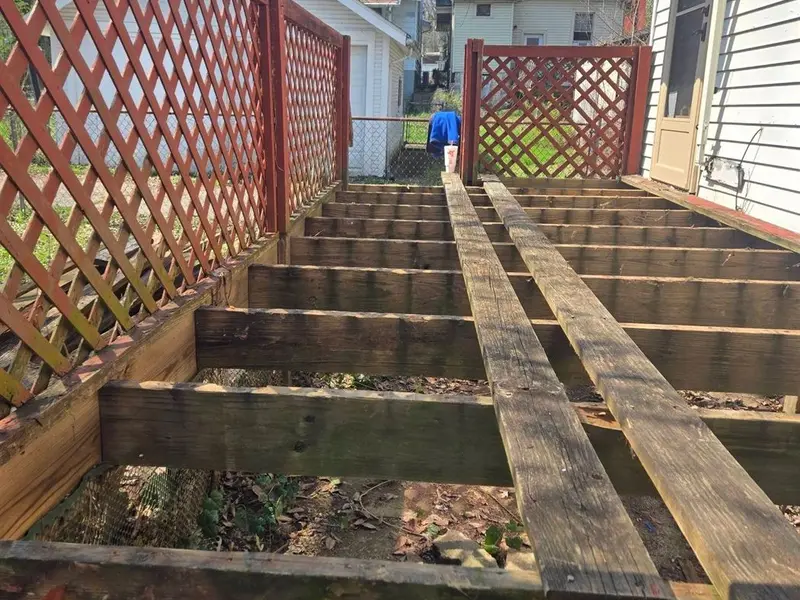
- Open it up. Decking is removed along the house so the ledger, the flashing line and the rim joist behind it are visible. No honest assessment happens any other way.
- Assess the house side. If the rim joist is sound, the deck stays attached. If it is soft, that framing is repaired or replaced first — the deck cannot hang off rotten wood.
- Flash it properly. Continuous flashing, integrated with the siding and housewrap so water runs out over it rather than behind it.
- Refasten correctly. Bolts or approved structural fasteners at the right spacing for the joist span and species, in staggered rows, with triple-dip galvanized or stainless hardware in treated lumber.
- Add lateral load hardware. Hold-downs to the required ratings, tying the deck framing back into the house framing.
- Close it up. Decking reinstalled — often with board replacement along that run, since boards pulled off a 30-year-old deck rarely go back down well.
In Baltimore County that work is unambiguously structural, so it needs a permit and a framing inspection — the county's triggers are here. City rowhome rooftop decks are a different animal: they typically span party wall to party wall on shared masonry rather than hanging on a wood ledger, covered on our rooftop deck repair page.
Ledger board FAQs
What is a ledger board on a deck?
The ledger board is the horizontal board that fastens the deck to the house. Deck joists hang off it, so on an attached deck it carries roughly half of everything on the deck — the structure, the furniture and the people — and transfers that load into the house's rim joist. It is the only part of the deck with no backup. Posts and beams share load with each other; the ledger connection does not.
Can a deck ledger be attached to brick?
Not to brick or stone veneer. Veneer is a cladding, not a structural wall — it carries its own weight and nothing else, and the code does not permit a ledger to be attached to it. That matters a great deal around Baltimore, where brick-faced houses are everywhere. A deck on a veneered wall has to be freestanding on its own posts and beams, or the connection has to reach through to real structure in a way an engineer or the county will accept.
Why were older decks nailed instead of bolted?
Because at the time it was common practice and nothing stopped it. Nails are fast, and on a new deck a nailed ledger feels solid. Nails resist withdrawal poorly and loosen as wood shrinks, swells and moves through the seasons, so the connection degrades year over year while looking unchanged from the surface. Bolts and structural screws clamp the ledger to the house instead of relying on friction in a small hole.
What does deck ledger flashing do?
Flashing keeps water out of the joint between the ledger and the house. Without it, rain runs down the siding, behind the ledger, and sits against the rim joist with no way to dry. The rim joist is structural framing, so the damage is not limited to the deck — rot spreads into the house wall. The code requires continuous flashing at the ledger-to-house connection, and it is the detail most often missing on decks of this era.
What are lateral load connections on a deck?
They are hardware that resists the deck pulling away from the house. The code requires lateral load connections resisting 1,500 pounds of tension at each end of the ledger — either two hold-down devices rated at least 1,500 pounds installed within 24 inches of each end of the deck, or four rated at least 750 pounds. These are required in addition to the ledger bolts, not instead of them. Decks built before this requirement almost never have them.
Can a ledger be attached to cantilevered floor joists?
No. A cantilevered floor — where the second story or a bay overhangs the wall below — is not a permitted ledger attachment point, and neither is an engineered I-joist rim unless the manufacturer specifies reinforcement for it. Both look like solid framing from outside. This is one of the reasons a ledger inspection is a matter of opening things up rather than judging from the surface.
Can a bad ledger be repaired, or does the deck need replacing?
Often it can be repaired. If the house rim joist behind the ledger is sound, the fix is removing the decking along the house, taking out the old ledger, repairing or replacing any damaged rim framing, installing proper flashing, reattaching with correct fasteners and adding lateral load hardware. If the rim joist itself has gone soft, or the wall is veneer that a ledger should never have been on, the answer may be converting the deck to a freestanding structure. We give you that answer before quoting, not during the work.
Start with the connection, not the boards
Almost every deck call we take starts with the surface — soft boards, a splintery finish, a railing that moves. Those are the cheap problems. The expensive one is behind the decking at the house wall, and it is the only one that can drop a deck. Next: a ten-minute walk-through checklist you can run yourself, our deck repair services, or published cost ranges by repair type.
Get an Honest Answer About Your Deck
Free inspection, a written estimate, and a straight repair-or-replace recommendation. We repair when we can and tell you plainly when we can't.
📞 Call (667) 239-8644 Request a Free Quote