Rooftop deck repair in Baltimore means fixing a structure that sits on a roof and bears on party walls shared with your neighbors — not a deck bolted to the back of a house. We repair rowhome roof decks across Canton, Federal Hill, Fells Point and Locust Point: rotted sleepers and framing, loose or out-of-code guards, flashing at post bases and curbs, and the decking above. Because the roof and the deck are one system, we also tell you plainly when the real problem is underneath the deck rather than in it.
Why is a rowhome rooftop deck structurally different?
A backyard deck has a known anatomy: a ledger board bolted to the rim joist, joists hung off that ledger, a beam, posts, and footings in the ground. Nearly every deck contractor in Maryland has built dozens of them.
A rowhome roof deck is a different structure. It typically spans party wall to party wall, bearing on masonry shared with the houses on either side, rather than hanging from a ledger on a rim joist. There is no yard and no footing, and the load goes into brick laid in the 1800s and a roof never designed to carry a deck.
That is why Baltimore City requires construction documents for rooftop structures to be signed and sealed by an architect or engineer licensed in Maryland — and it's why generic deck contractors get roof decks wrong. The habits that make someone good at backyard decks don't transfer. On a roof, the questions are where the load lands on the masonry, how the bearing points stay dry, and what happens to the waterproofing everywhere the deck touches down.
The short version: a rowhome roof deck is a roofing problem and a structural problem wearing the costume of a deck. If the person quoting your repair only talks about boards and railings, they're looking at a third of it.
What goes wrong with Baltimore rowhome roof decks?
Rotted sleepers and framing over the roof
Most roof decks are carried on sleepers — framing laid over the roof to create a level platform above a surface that slopes. Sleepers live in the worst place available: flat on a roof, under a deck, in the path of every gallon of water crossing it, with little airflow and no sun to dry them out, while debris collects between them and dams the water further. Framing that would last 15 years in open air goes soft in far less, and because it's hidden beneath the decking, the first symptom is usually a spongy spot underfoot or a dip in the surface. We pull decking over the suspect area, probe the framing and replace what's failed — the same discipline we bring to deck structural and rot repair on the ground.
Guards and railings that have loosened
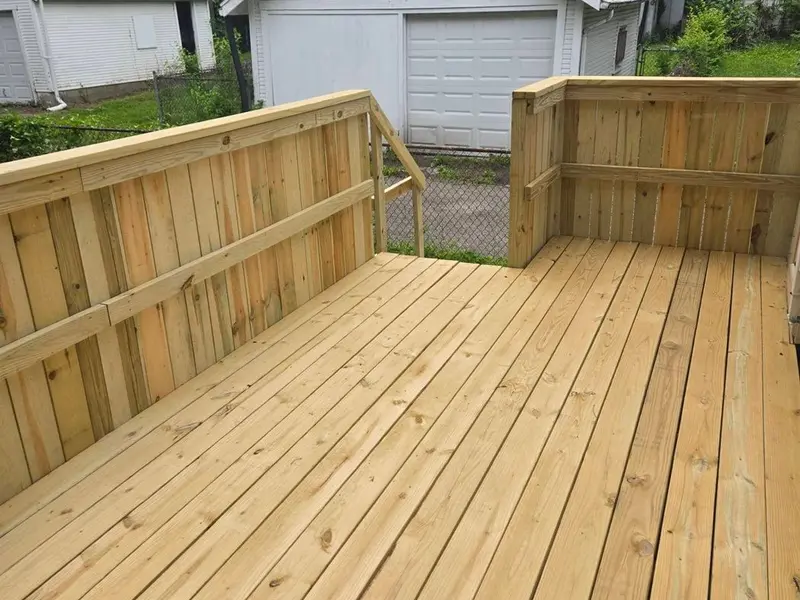
Railings are the most-reported rooftop problem, for the obvious reason that it's the part you put your weight against. On a roof, nearly every guard post is a penetration — the base either sits on the membrane or passes through it — so a loose post is very often a wet post, and driving longer fasteners into it is the wrong repair twice over: it doesn't restore the connection, and it makes another hole. Proper guard repair means opening the base, finding whether the rot is in the post, the blocking or the framing below, restoring the connection with correctly rated hardware, and re-detailing the flashing so the fix isn't the next leak. The code calls for guards at least 36 inches high on one- and two-family dwellings, with no opening a 4-inch sphere can pass through — we check that while we're up there, as on any deck railing repair and code retrofit.
Membrane failure — the number one rooftop deck issue
More rooftop calls trace back to waterproofing than to anything structural. Blistering, alligatoring and cracking from UV and thermal movement are the classic signs, and the usual root cause is a standard roofing membrane pressed into service where a pedestrian deck waterproofing system belongs — a membrane built to be looked at, not walked on, cracks within a couple of seasons. It has its own page: rooftop deck waterproofing in Baltimore.
The sequencing problem nobody warns you about
Here's the fact that governs the economics of every rowhome roof deck in this city: once a deck sits on a roof, the membrane underneath cannot be replaced without removing the deck.
That one constraint explains most of what we see. The roof under a deck reaches the end of its life like any other roof, but replacing it means paying to dismantle and reset a deck first — so it gets patched, then patched again, then patched around the patches. Every one of those slow leaks is soaking the sleepers and framing above, so the longer it goes on, the more of the deck has to be rebuilt when the day finally comes. We'd rather you make that call on purpose than by default, so we tell you which of three situations you're in: the membrane has real life left and the fix is genuinely local; it's failing but the leak can be isolated by opening one section of deck; or the roof is done and the honest answer is a planned deck-off, re-roof, deck-back.
The age wave: renovation-boom decks are coming due
Baltimore's rowhomes date from the 1790s through the 1920s, but the decks on their roofs mostly don't. The overwhelming majority went up during the rowhome renovation wave of the 2000s and 2010s, which makes them 10 to 20-plus years old today — exactly the age where pedestrian membranes start failing, sleepers that have sat in water give up, and guard connections loosen. A whole generation of city roof decks is arriving there at once, which is why our Baltimore City work is overwhelmingly repair, and why we built Canton, Federal Hill, Fells Point and Locust Point pages around roof decks specifically.
What does Baltimore City require for a rooftop deck?
Rooftop decks are governed by §1511, the rooftop structures section of the city building code. These are the rules that decide whether a project is approvable:
- Two-foot height limit. No rooftop deck may be raised more than 2 feet above the plane midway between the lowest and highest points of the roof surface.
- Eight-foot setback on flat roofs, measured from the face of the building wall.
- Six feet behind the ridge on gabled or mansard roofs — different geometry, different number.
- No side or rear setback is required, which is what makes party-wall-to-party-wall spans normal here in the first place.
- Written party-wall notification. Adjoining owners must be notified in writing, with evidence of that notice submitted alongside the construction documents.
- Sealed drawings. Construction documents must be signed and sealed by an architect or engineer licensed in Maryland.
- City inspections at the footing and final stages, scheduled through Baltimore City's inspection scheduler.
The city also has no deck permit exemption at all — decks don't appear on its list of work exempt from permit, unlike Baltimore County's 16-inch and 120-square-foot thresholds. General "ordinary repairs" language covers some like-for-like work, but assume anything touching structure, height or guards is permit work. Full walkthrough: Baltimore City rooftop deck permits and CHAP approval.
What if the house is in a CHAP historic district?
If your rowhome sits in a CHAP historic district — Fells Point, Federal Hill, Upper Fells Point and Mount Vernon among them — the Commission for Historical and Architectural Preservation reviews the work before the building permit is issued, not after. Getting that order backwards is the most common reason a rooftop project stalls.
- Approval comes first — CHAP sign-off precedes the building permit.
- Rooftop decks aren't banned, but they're often disallowed or strictly limited and are reviewed for street visibility.
- Nothing visible from the front. No deck may be visible from the front of the structure.
- Rear-alley visibility may be approvable — a very different conversation from a deck seen from the street.
- Stair penthouses are discouraged; internal stair or hatch access is preferred.
- Raw unpainted pressure-treated lumber is generally not approved, so plan the finish, not just the framing.
We don't guess at CHAP outcomes or promise a review timeline — that depends on the district, the scope and the submission. What we do is scope the repair so it's defensible: hold the existing height and footprint where possible, avoid adding visible mass, and specify a finished material rather than bare pressure-treated stock.
How we repair a rooftop deck, step by step
- Diagnose before quoting. Decking, guards, sleepers where visible, every penetration — and the ceiling below, which often tells us more than the deck surface does.
- Separate the deck problem from the roof problem. Different repairs, different price tags, different urgency.
- Open what has to be opened — selective decking removal over suspect framing, so we price what's really there.
- Repair framing and connections with lumber and hardware rated for a wet, exposed environment.
- Re-detail the penetrations. Post bases, curbs and anything through the waterproofing get flashed, not just sealed.
- Restore the surface and guards, and tell you where the next five years of maintenance should go.
What does rooftop deck repair cost?
No Baltimore-specific published figure for rooftop deck repair exists, and we won't invent one. For context on the underlying line items: nationally, Fixr puts general deck repair at $500–$3,000 (average near $1,500) and Bob Vila reports a typical $859–$3,321; nationally, both sources put joist replacement at $150–$350 each and flashing at $15–$30 per linear foot. Baltimore-area pricing varies with access, deck height and framing condition — and on a roof deck, access moves the number most, because every board and every bag of debris travels up and down through a rowhome. We quote in writing after an on-site look, free. The full Baltimore deck repair cost guide has every published range by repair type.
Related services and neighborhoods
Rooftop work usually touches more than one trade. The pages that matter most alongside this one: rooftop deck waterproofing for membrane and flashing failures, structural and rot repair for sleepers and framing, railing repair and code retrofit for guards, deck safety inspections to get the condition documented first, and deck board replacement when the surface is the only thing that's finished.
We repair rooftop decks throughout the city's rowhome neighborhoods — Canton, Federal Hill, Fells Point and Locust Point — and work the wider metro from Lutherville-Timonium. Weighing whether the deck is worth saving at all? Read how we decide between repairing and replacing a deck.